The Solitaire at Mana Skanda The Right Life
Sarjapur-Whitefield Road, Bangalore
3 & 4 BHK Homes
 Rera No: PRM/KA/RERA/1251/308/PR/210725/007941 Possession: June, 2030
Request Call Back
ABOUT US
- Sarjapur-Whitefield Road, Bangalore
- 3 & 4 BHK Homes
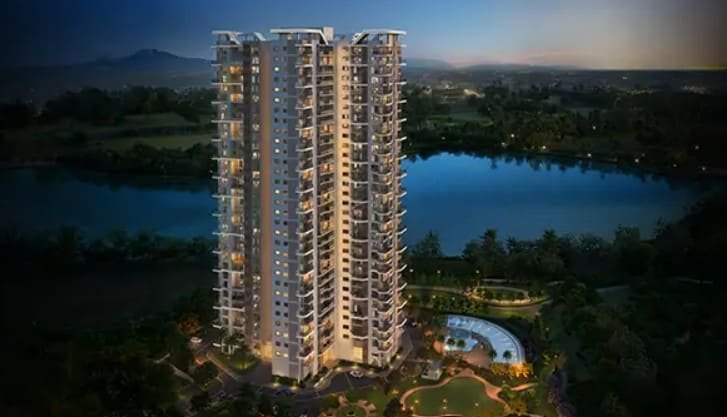
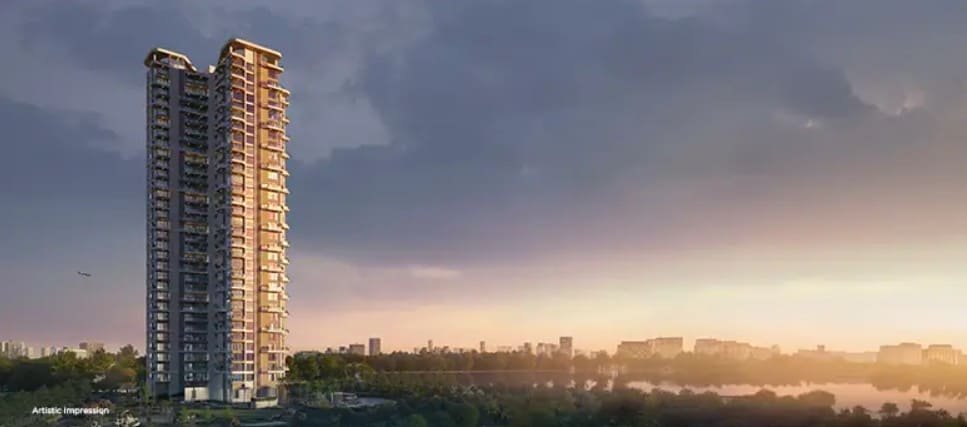
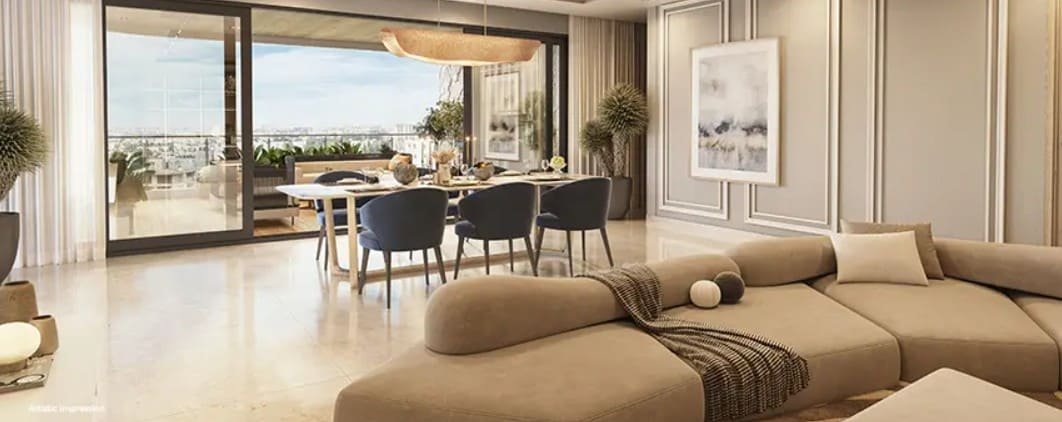
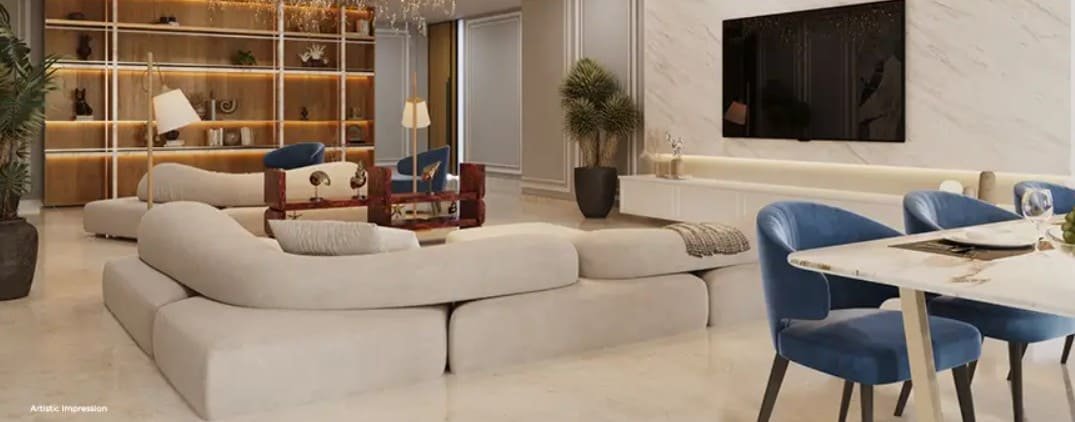
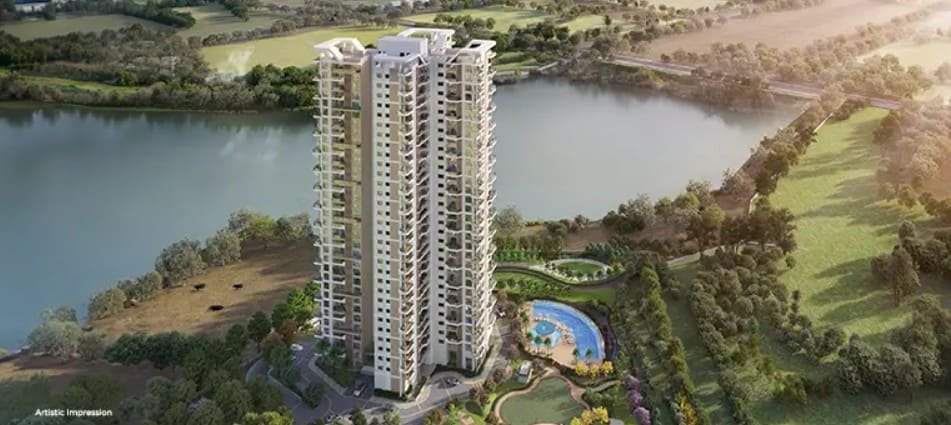
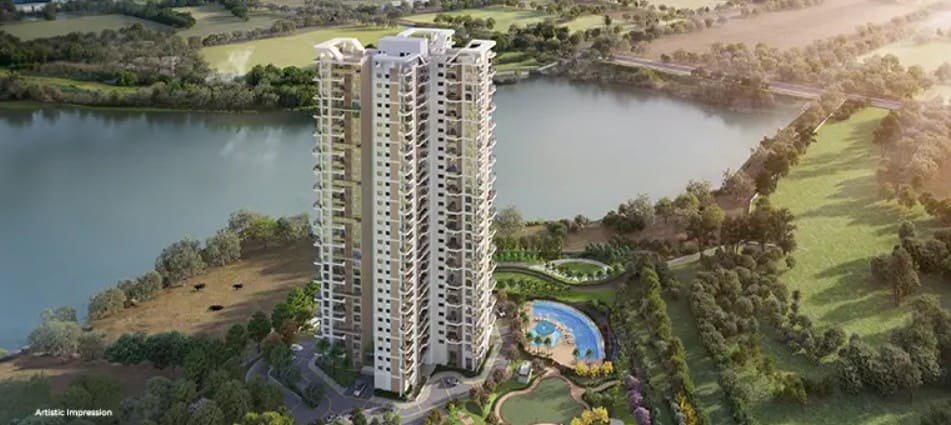
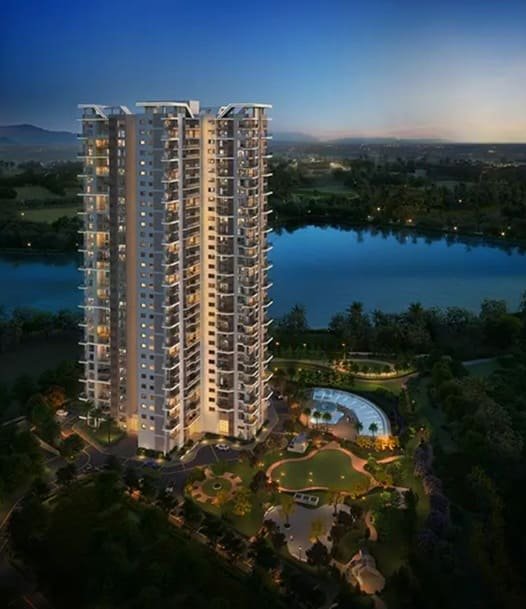
The Solitaire at Mana Skanda The Right Life is a residential project by Mana Projects located at Sarjapur-Whitefield Road, Bangalore. The project provides 3 and 4 BHK apartments in a development sprawling over 31 acres. The project is a residential complex of 126 homes in a single G+32 tower, creating a residential format based on large homes and a well-defined set of common spaces.
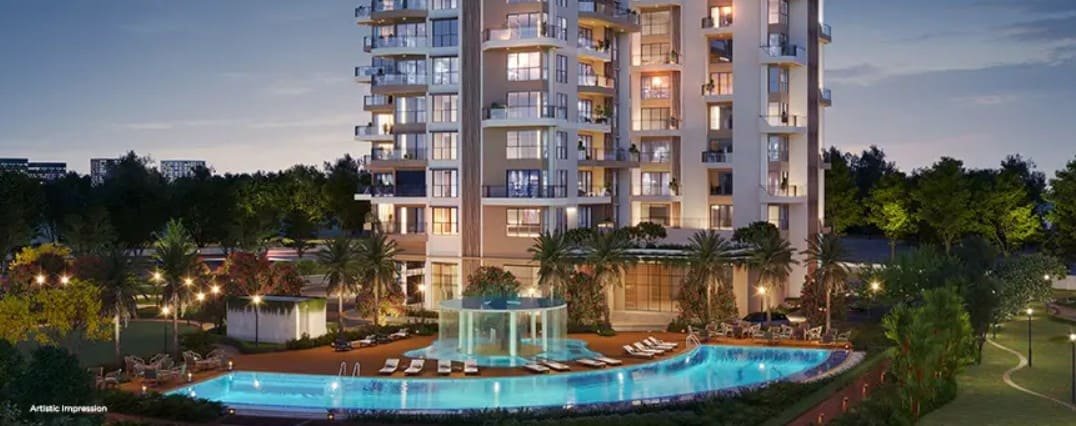
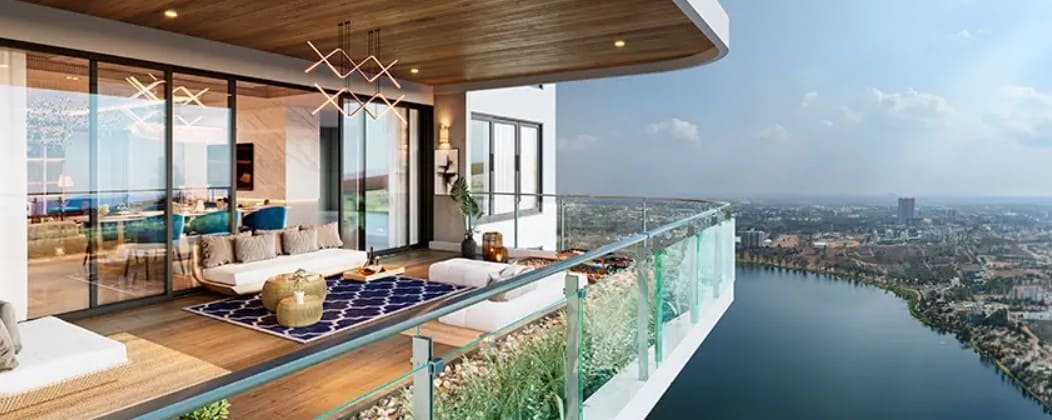
The 3 BHK residences are of 3,097 to 3,222 sq. ft. The 4 BHK residences are of 3,915 to 4,942 sq. ft. Alongside the apartments, the project boasts over 20 bespoke amenities including a sky lounge & bar, private infinity pool, concierge desk, spa & hammam, private theater, golf simulator and private wine cellar.
KNOW MORE
The Solitaire, with possession in June 2030 and a quoted starting price of ₹4 Cr* onward, brings together its large residential formats, single-tower planning and vast land parcel within one development. It is RERA approved (Registration Number: PRM/KA/RERA/1251/308/PR/210725/007941) and approved by the Bangalore Development Authority (BDA).
A defining characteristic of The Solitaire is the ratio between its land area and residential count. The development is spread over 31 acres and has only 126 homes, all of which are to be built in a single tower.
This lends itself to a particular organization of the project in relation to developments where multiple residential towers house a much larger number of homes. The residential component is vertically stacked in a G+32 tower while the larger site acts as the backdrop to the shared spaces and amenities of the project.
For buyers seeking premium 3 and 4 BHK apartments on Sarjapur–Whitefield Road, this mix of site area, unit count and single-tower planning is a crucial starting point to comprehend the development.
| Particular | Details |
|---|---|
| Project Name | The Solitaire at Mana Skanda The Right Life |
| Developer | Mana Projects |
| Location | Sarjapur–Whitefield Road, Bangalore |
| Configuration | 3 & 4 BHK Apartments |
| Land Area | 31 Acres |
| Total Units | 126 |
| Total Towers | 1 |
| Structure | G+32 |
| 3 BHK Size | 3,097 – 3,222 Sq. Ft. |
| 4 BHK Size | 3,915 – 4,942 Sq. Ft. |
| Price | ₹4 Cr* Onwards |
| Possession | June 2030 |
| Covered Parking | 378 |
| Open Parking | 22 |
| RERA | PRM/KA/RERA/1251/308/PR/210725/007941 |
| Approving Authority | BDA – Bangalore Development Authority |
The Solitaire offers apartments in two variants of 3 BHK and 4 BHK configurations. The 3 BHK residences measure 3,097 to 3,222 sq. ft., and provide a generous residential footprint for family units looking for more room within an apartment format. The 4 BHK houses are available in sizes ranging from 3,915 sq. ft. to 4,942 sq. ft. for purchasers needing more rooms and more square footage overall, with a more spacious floor plan.
Because the size of individual residences varies, buyers should take the actual floor plan into account as well as the stated area. The same configuration of two apartments can have different proportions and spatial arrangements, so layout is an important part of the selection process.
The scale of homes being offered is evident from the available area range for buyers considering The Solitaire as against other large format apartments in Bangalore.
The Solitaire is proposed as a single tower development with tower height up to G+32 floors.
This approach gives the project a simple vertical identity. Instead of spreading out residences over a series of blocks, the development clusters its 126 homes into one residential building.
The tower format also gives a special importance to the choice of an individual residence. Buyers can evaluate the homes on offer according to their configuration, floor level, layout and other unit specific details.
Parking requirement is also a practical planning of the project. The development provides for 378 covered parking spaces and 22 open parking spaces, totaling 400 parking spaces in the two categories stated.
The amenity offering at The Solitaire is based on more than 20 bespoke amenities, with a number of them going beyond typical recreational spaces.
The amenities include a sky lounge & bar, private infinity pool, concierge desk, spa & hammam, private theater, golf simulator and private wine cellar.
These facilities provide a range of settings within the development for relaxation, social interaction, entertainment and leisure.
The sky lounge & bar offers a dedicated social space for the high-rise setting. Another leisure facility is the private infinity pool and the spa & hammam adds a dedicated wellness component.
The project also has a private theater, a purpose-built entertainment environment, and a golf simulator, which is a specialized recreational facility. The private wine cellar further differentiates the amenity mix by providing a dedicated space associated with private entertaining and collection.
There is a concierge desk to add a service element to the shared environment. These facilities are not just amenities; they help to define the character of the common spaces planned within The Solitaire.
The Solitaire at Mana Skanda The Right Life is situated on Sarjapur-Whitefield Road, Bangalore.
For buyers looking for 3 and 4 BHK apartments in this corridor, the location provides geographical context to evaluate the project on residential specifications and overall planning.
The project's location must be considered with its other defining features: a 31-acre site, 126 residences, one G+32 tower, and large-format apartments.
Distances and travel times to individual landmarks, schools, hospitals, employment centers, transport facilities or other destinations are not provided as they are not part of the project information provided.
The Solitaire is more than simply how big its homes are. The single residential tower and shared facilities are only part of the context of the broader 31-acre site.
The project, therefore, is worth evaluating as a whole for potential buyers, both in terms of the individual home, and the overall project.
At the individual home level, configuration, floor area and floor plan become important. At the development level, buyers can select the single-tower configuration, the overall number of homes, parking provision and the scope of bespoke amenities.
This distinction is particularly important for buyers considering a luxury apartment, where the quality and utility of shared spaces can be an important component of the total residential experience.
The Solitaire at Mana Skanda The Right Life has a declared possession timeline of June 2030.
The project is registered under RERA number PRM/KA/RERA/1251/308/PR/210725/007941 and approving authority is Bangalore Development Authority (BDA).
These details give prospective buyers key identifiers of the project when they ask for more documentation or are looking at the development before they make a purchase decision.
As with any residential property under development, prospective buyers should review the latest project documentation, applicable agreements and unit specific details before proceeding.
The Solitaire is stated to have a starting price of ₹4 Cr* onwards. This figure represents the stated starting point for the development, not a uniform price for every residence. The project provides a variety of apartment sizes, including 3 BHK and 4 BHK, so the choice of a specific home will be determined by the particular residence being looked at.
So, buyers comparing the available options can look beyond the headline starting price and evaluate the relationship between configuration, floor area, floor plan and the individual residence.
The sizes available for a 3 BHK buyer vary from 3,097 to 3,222 sq. ft. Those looking for 4 BHK, the range is between 3,915 and 4,942 sq. ft.
Ultimately, the decision of available homes at The Solitaire comes down to how a buyer intends to use the space.
If you are a family looking for a large apartment with three bedrooms then a 3 BHK might be the right choice. The 4 BHK homes provide a bigger footprint for buyers who need more rooms or want more flexibility in how different areas of the home are used.
It is also interesting to note the range of sizes within each configuration. Buyers should compare the actual floor plans, and not just the configuration name or total area.
The appropriateness of one home over another may be affected by the floor level, the layout and the specific features of a single residence. Reviewing these details along with the larger project planning can help buyers narrow down the residences that best meet their needs.

Swimming Pool

Pleasure Spa

Yoga Room

Kid's Playground

Parking

Security

Community Hall

Clubhouse

Sitting Area

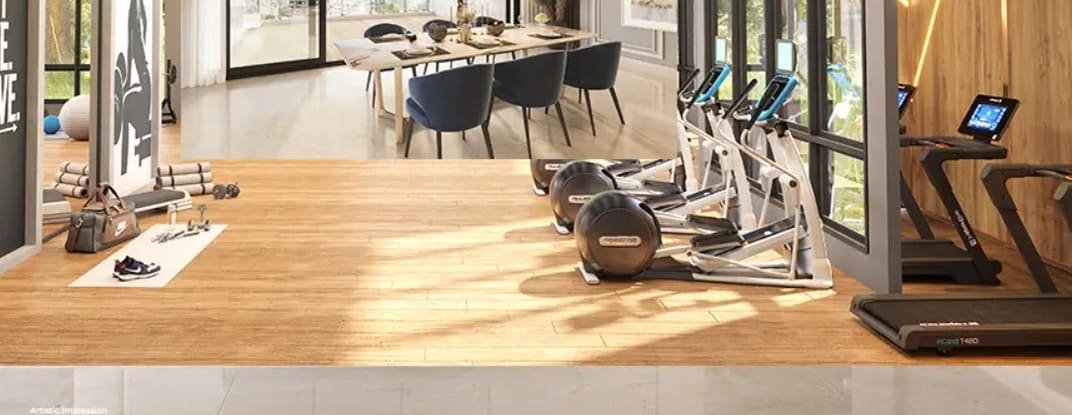
Gymnasium

Park

Party Lawn
3 BHK
3097 - 3222 Sq Ft
4 BHK
3915 - 4942 Sq Ft
Immersive Experience
Explore The Solitaire at Mana Skanda The Right Life from the comfort of your home
▶ Click to Start Virtual Tour

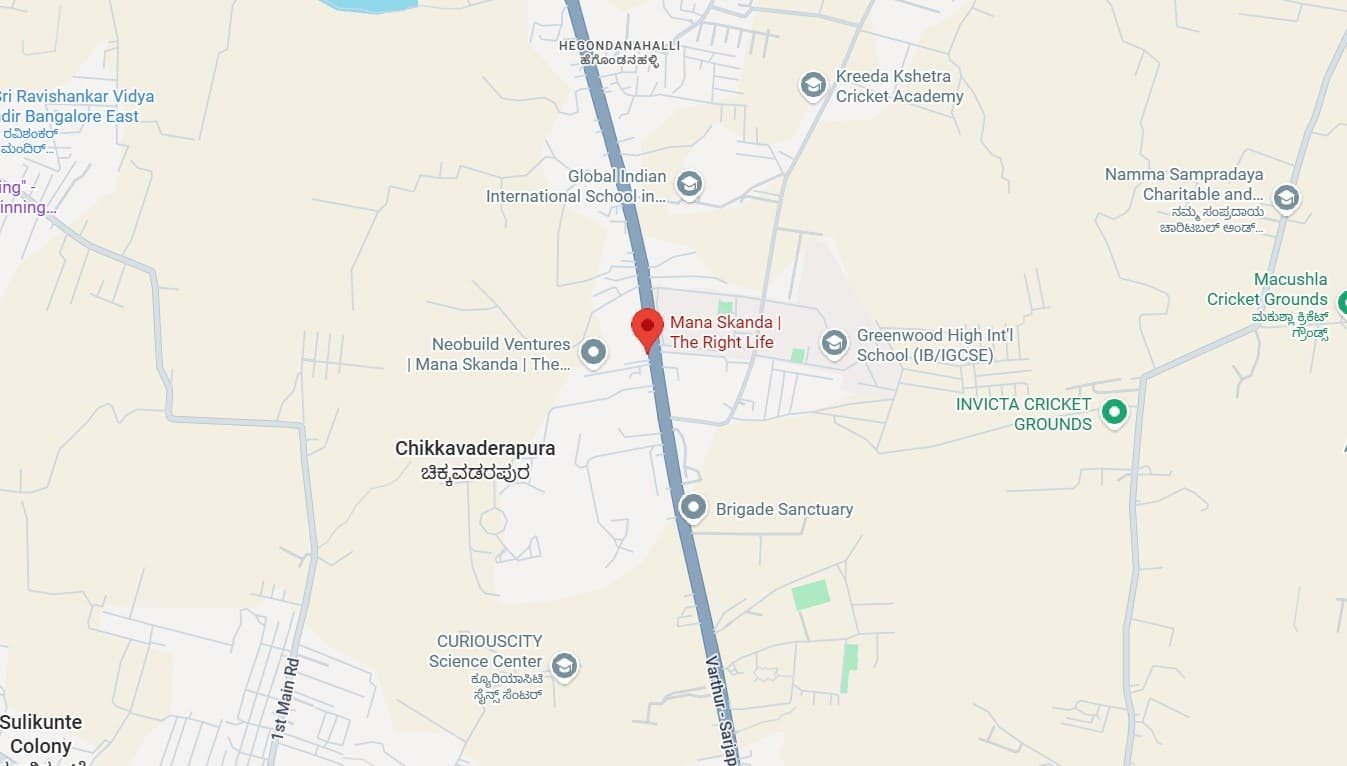
 Greenwood High - 2.0 km, ~5–10 mins TISB – The International School Bangalore - 2.5 km, ~5–10 mins Oakridge International School - 5.0 km, ~10–15 mins Wipro SEZ HQ - 5.0 km, ~15–20 mins RGA Tech Park - 8.0 km, ~15–20 mins Embassy Tech Village - 12.0 km, ~20–25 mins Columbia Asia Hospital - 7.0 km, ~15–20 mins Sakra World Hospital - 12.0 km, ~20–25 mins Vydehi Institute of Medical Sciences - 14.5 km, ~25–30 mins Forum Shantiniketan - 14.0 km, ~25–30 mins Phoenix Marketcity - 14.5 km, ~30–35 mins Sarjapur Junction - 5.5 km, ~15 mins Carmelaram Railway Station - 8.5 km, ~20–25 mins Third Wave Coffee - 5.5 km, ~15 mins Toscano - 8.5 km, ~20 mins
OUR GALLERY
Here are some of the frequently asked questions on The Solitaire at Mana Skanda The Right Life
PROJECT SITE ADDRESS:
The Solitaire at Mana Skanda The Right Life, Sarjapur-Whitefield Road, Bangalore
Rera No: PRM/KA/RERA/1251/308/PR/210725/007941
@ 2026 All Rights Reserved | The Solitaire
Project RERA: PRM/KA/RERA/1251/308/PR/210725/007941

The content available on this website is published for general informational purposes to help visitors explore and understand various real estate projects and properties and should not be treated as an offer, solicitation, investment recommendation, professional advice, or guarantee relating to a property purchase, sale, booking, or investment. This website does not represent the official website of any developer, builder, or project mentioned on its pages, and information relating to property prices, availability, configurations, specifications, amenities, images, construction progress, and possession timelines may be modified or updated periodically. Visitors are encouraged to obtain the latest and most accurate information directly from the concerned developer or authorized representative and verify relevant project and RERA information before taking any property-related action. By submitting an enquiry through the website, you consent to receiving calls, SMS, WhatsApp messages, and emails concerning your enquiry and related property information.